Build Better Measurement Habits Through Practical Checks
Choose The Right Range
Match the instrument range and resolution to the size of the feature being measured.
Check Zero And Alignment
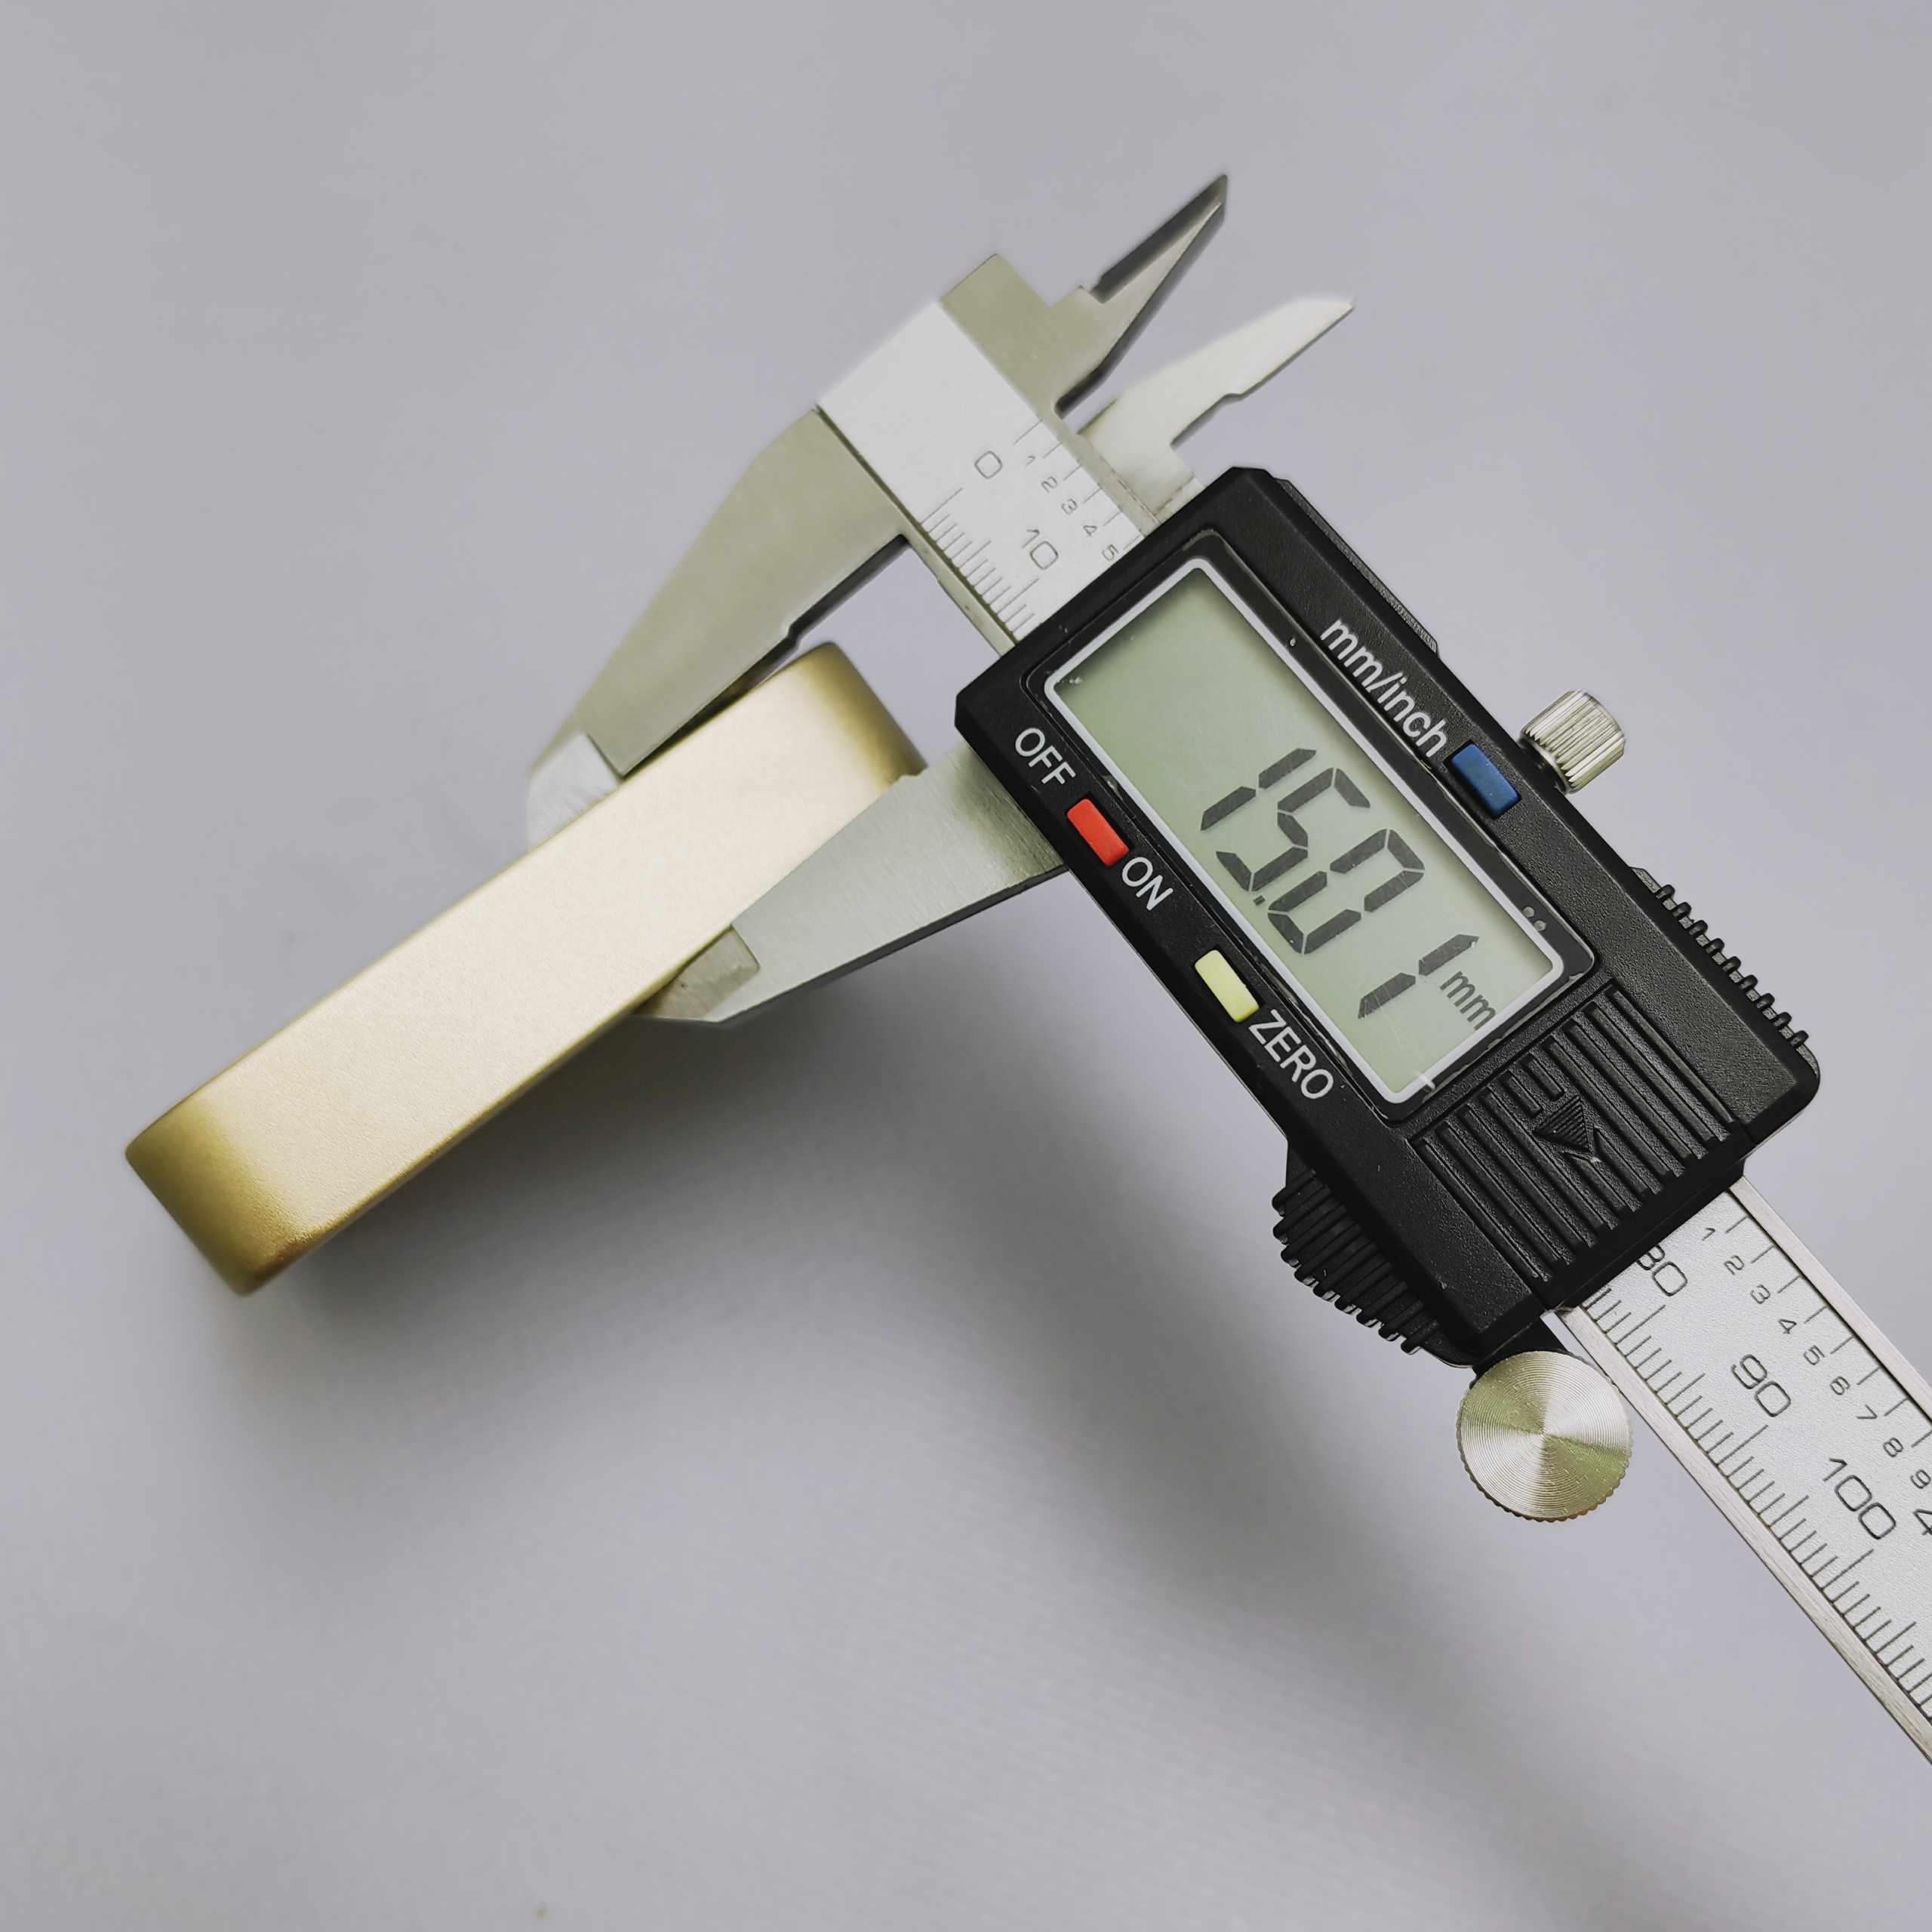
Inspect the zero point, contact surfaces, and alignment before trusting the displayed value.
Compare Repeated Readings
Measure the same object several times and use the spread to notice variation.
Record Results
Clearly
Write each value with its unit, instrument, conditions, and suitable decimal places.
MEASUREMENT FOUNDATIONS
Understand What Makes A Measurement Trustworthy
A displayed number is only one part of a measurement result. Instrument choice, viewing angle, contact pressure, environmental conditions, repeated readings, and clear records all affect how the result should be interpreted.
Small changes in positioning, pressure, temperature, or instrument response can create variation. Repeating the same measurement helps reveal whether the result is stable.
A detailed display does not automatically make an instrument more accurate. Resolution, calibration condition, measurement method, and instrument limits must also be considered.
Accuracy describes closeness to a reference value, while precision describes how closely repeated readings agree. A set of readings can be precise without being accurate.
Clarify Your Starting Point Before Measuring
Unsure whether to begin with rulers, calipers, balances, scale reading, unit conversion, or repeated-measurement exercises?
Ask about the course pace, useful practice tools, expected mathematics, and how calibration, tolerance, uncertainty, and recordkeeping are introduced at an accessible level.
What Learners Notice During Practice
I used to write down the first number I saw and move on. Repeating the measurement showed me how much alignment and contact pressure were changing my results.
Chihiro Katagiri

The explanations made accuracy, precision, and resolution easier to separate. I now check the instrument range and zero point before taking a reading.
Konomi Egawa

Reviewing flawed measurement records was especially useful. It helped me notice missing units, excessive decimal places, and conditions that should have been documented.
Yamato Kishimoto