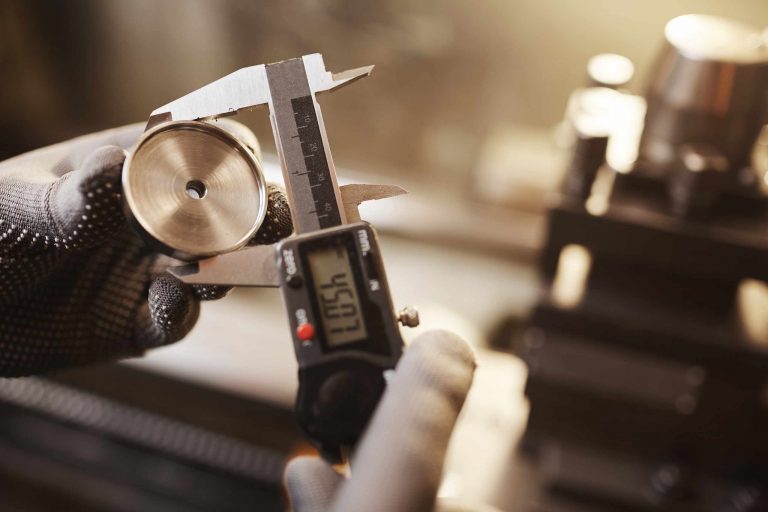
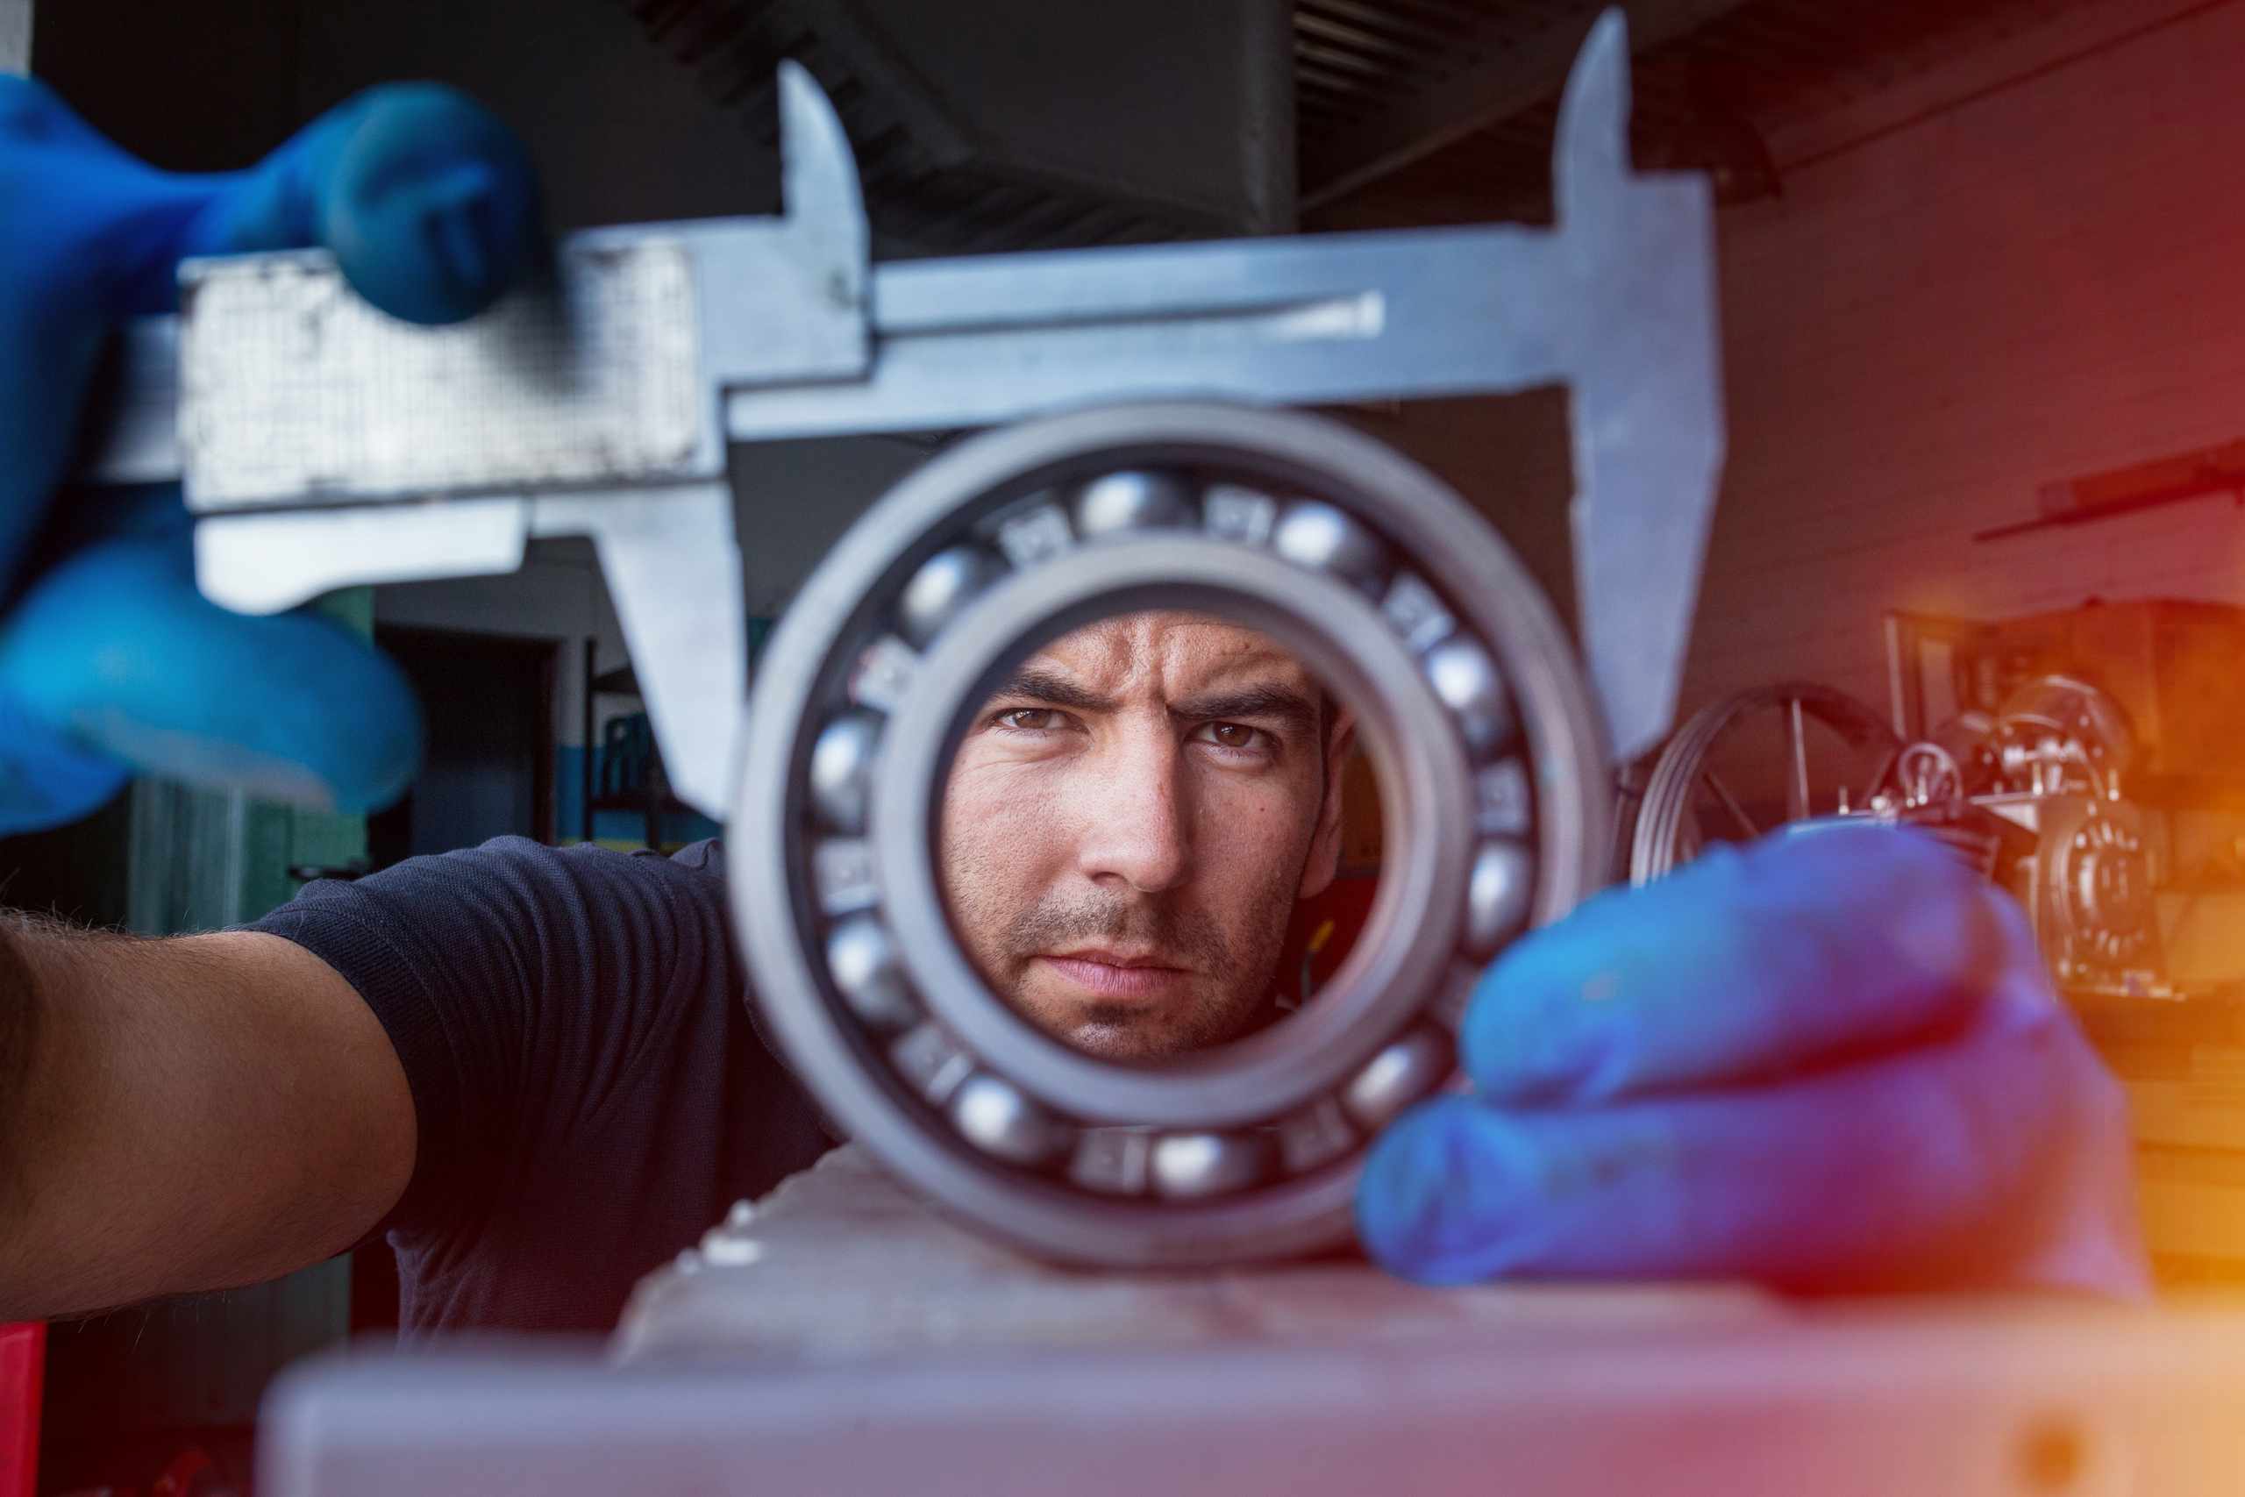
The first time you read the caliper, you get 18.42 mm. You read it again and now you have 18.39 mm. One more measurement gives 18.44 mm. The caliper is not broken, and the measurement is not wrong, but the readings do not give the same value. Why? Small variations in the value of repeated measurements are expected. It is almost impossible to reproduce the same measurement conditions using the same measuring instrument and workpiece, using the same person and environment.
One obvious source of variation is the position of the measuring instrument. The caliper jaws may make contact at different positions on the workpiece. The ruler may follow the same edge but not exactly the same way. The micrometer may be tilted. Another source is the pressure applied by the user. The softness of the workpiece material may change with increased pressure, or the way the measuring surfaces of the instrument contact the surface of the workpiece may change. With a rigid workpiece, the way the instrument is held may change the alignment and shift the last digit.
The instrument may also be a source of variation. The digital display may only show a limited number of digits and the values may be oscillating around the upper or lower limit of what the display shows. The analog pointer may look different when viewed from a different angle (parallax). Other sources of variation include the following: zero error of the instrument, drifting indication, worn measuring surfaces, vibrating indication, changes in temperature (which can affect the size of the workpiece and the measuring instrument), vibrations, and dirt in the measuring area.
To see whether your repeated measurements give the same value, choose one workpiece and one measuring instrument. Wipe the clean measuring surfaces of the instrument and the workpiece. Check the zero point of the instrument. Measure the same feature on the workpiece six times. Completely remove and replace the instrument for each measurement. Try to keep the contact location, alignment, and pressure the same. Record all the measurements, including the units and the resolution of the measuring instrument. Do not discard any measurement just because it looks odd.
Compare the values of your six measurements. The values 30.12 mm, 30.13 mm, 30.12 mm, 30.14 mm, and 30.13 mm are close together. The values 30.02 mm, 30.06 mm, 30.15 mm, 30.19 mm, 30.23 mm, and 30.28 mm are spread out. Why? Change one of the conditions and repeat the measurements. For example, try to hold the workpiece more steadily or use more consistent pressure. Are the values closer together? If so, the change you made improved repeatability. Comparing the repeated measurements is more useful than taking only one value and assuming it represents the true value of the workpiece feature.
Repeated measurements do not remove uncertainty and they do not show whether the measurements are accurate. Close values may all be offset from the true value due to systematic error. But the values show how stable your measurement process is. When you take repeated measurements next time, pay attention to the last digit or digits. They should not always be the same, and you should not try to make them the same. They will tell you where your process needs improvement.