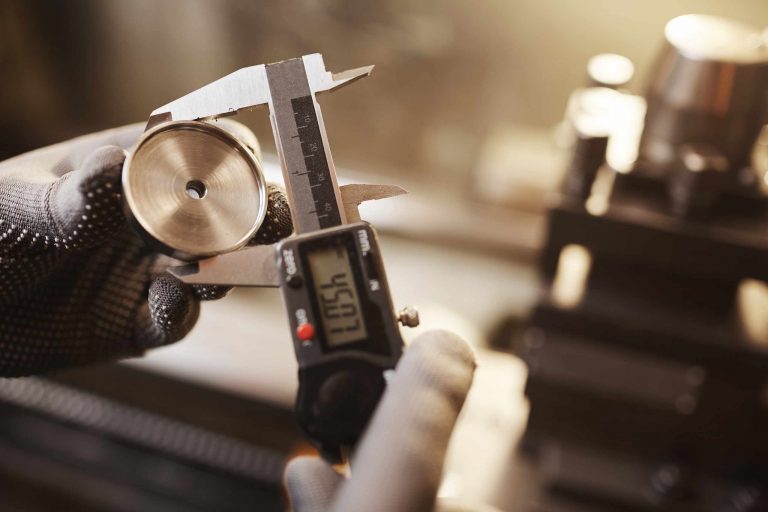
A caliper may show a measurement of 24.36 mm for an object, whereas a metal ruler might indicate that the object measures approximately 24 mm. Although the caliper appears to be more accurate because it reports more digits, this isn’t necessarily the case. To understand either reading, you first need to learn the difference between accuracy, precision, resolution, and repeatability. Although these terms sound similar, they’re not interchangeable and shouldn’t be used as such. Doing so might mask real issues with your tool or methodology.
Accuracy refers to the degree to which a measured value matches a standard or known value. Let’s say you measure a gauge block that has a known dimension of 25.00 mm, and your caliper measures it at 25.02 mm. In this case, your measurement is accurate. Now imagine you take several measurements and consistently get 26.10 mm. Even though your measurements are precise (they agree), they aren’t accurate. If there is zero error in your tool or your measuring surfaces are worn out or dirty, or your tool requires calibration, or you’re measuring incorrectly, all your measurements will be wrong. Accuracy involves more than simply making sure the tool displays numbers consistently.
Precision relates to the degree of agreement between multiple measurements. If you take five measurements and get 24.82 mm, 24.83 mm, 24.82 mm, 24.83 mm, and 24.82 mm, then your measurements are precise because they’re very similar. But if you don’t know the true measurement, you can’t know whether these measurements are accurate. All measurements can be equally accurate or equally inaccurate. Therefore, you must consider precision relative to an acceptable standard rather than rely solely on your measurements appearing consistent.
Resolution refers to the smallest increment a measurement device is capable of displaying or measuring. A ruler with a scale divided into millimeters has different resolution than a digital caliper that measures in hundredths of a millimeter. Increased resolution allows you to see smaller differences, but you still need to consider factors like zero error, tool drift, measuring angle, and jaw contact pressure. Just because a digital readout fluctuates between 20.14 mm and 20.15 mm doesn’t mean both digits are accurate. Overstating the number of significant figures beyond what your measuring method supports gives a false impression of accuracy.
Repeatability describes how similar the results are when the same operator measures the same item repeatedly, with the same equipment, under the same conditions. You can test this yourself by cleaning the measuring faces, lightly closing the jaws, and checking zero. Next, measure one object five times, resetting the jaws between measurements. Try to keep the same contact surface, alignment, and pressure. Record all your measurements, including units, and avoid discarding measurements you don’t like. A small variation in readings indicates good repeatability, whereas a large variation implies something is wrong.
If measurements vary widely, examine your method before assuming there’s a problem with the tool. You may be holding the caliper at an angle, your jaw contact point may differ between measurements, or your measuring force may vary from trial to trial. In the case of a vernier scale, your viewing angle may introduce parallax error. Other environmental factors that may affect measurements include temperature, vibration, dust, and uneven surface. You’ll know the method is improving when measurements are tighter, zero checks remain constant, and you write down proper digits and units. The key is to realize what the term means rather than expecting a measurement to yield perfect results.